Planning a Paver Patio: Base, Drainage and Layout
July 7, 2026 · 7 min read
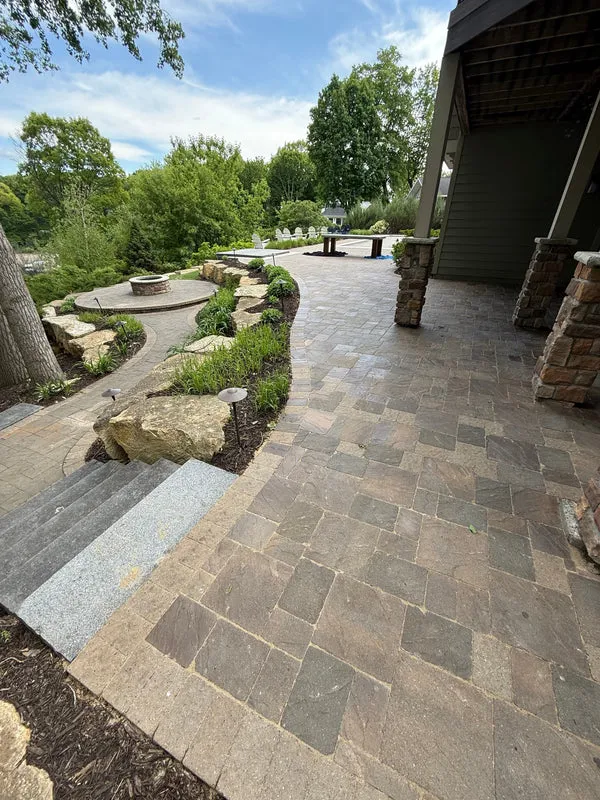
A paver patio is a structural project wearing a decorative finish. Every settled, wavy patio you have walked across was built on a thin or poorly compacted base.
Excavate deeper than feels necessary
Plan 6 inches of compacted crushed aggregate for pedestrian patios and 8–12 inches where vehicles or freeze-thaw cycles are involved, plus 1 inch of bedding sand and the paver thickness.
Slope away from everything
Hold a minimum 1% fall — about 1/8 inch per foot — away from the house, pool coping and any structure. Confirm with a string line rather than by eye.
Compact in lifts
Compact aggregate in 3-inch lifts with a plate compactor. One pass over a 6-inch dump is the most common cause of settlement.
Restrain the edges
Spiked polymer edge restraint on the perimeter, then polymeric sand swept into joints and lightly misted. Without restraint the field creeps outward and joints open every season.
Shop the parts mentioned
Ready to shop this category?
Thousands of products in stock — pay over time with Shop Pay on items over $50.
Shop Pavers & Veneer